ConstruBIM services · Remote BIM delivery
Revit · LOD 200–400 · Scan-to-BIMRevit BIM modeling, delivered remotely.
Architectural, structural and MEP models authored to your BIM Execution Plan, with drawing production, Scan-to-BIM and fabrication-grade LOD 400 modeling.
Revit BIM modeling, delivered remotely.
ConstruBIM adds senior, managed modeling capacity to your project: discipline models authored to your BIM Execution Plan at any level of development, ready for coordination and documentation, with drawing production from the model.
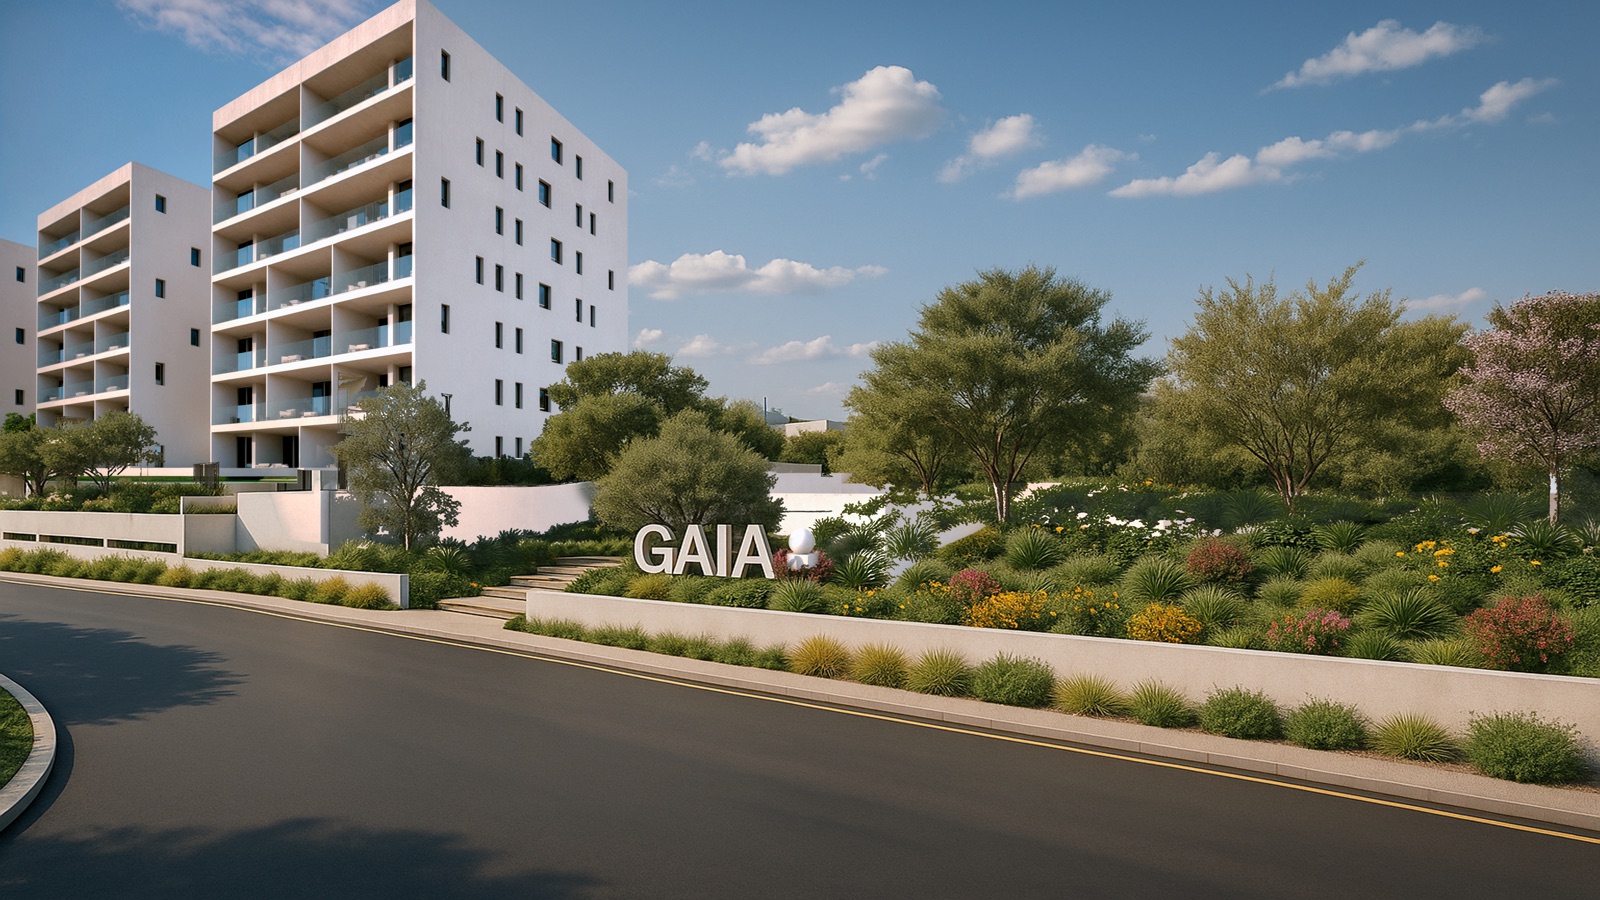
It is the same production discipline behind the 14,808 facade panels of the Soumaya Museum and the production drawings of the GAIA Residences in Limassol.
Architectural, structural and MEP.
- Architectural modeling
- Structural modeling
- MEP systems modeling
- Drawing production
LOD 200 to 400, and fabrication-grade LOD 400.
Models are authored at the level of development the BEP specifies. Where the work goes to fabrication, ConstruBIM models at LOD 400: shop-level components, fabrication drawings and schedules, facade and panelization modeling, and connection detailing.
Scan-to-BIM as-built models.
Point clouds from laser scanning and photogrammetry are registered and converted into accurate, intelligent as-built discipline models, with deviation and verification reports and existing-conditions documentation. For existing-building data handover, see digital twin and asset information.
Models that were built from.
Soumaya Museum, Mexico City — 14,808 unique hexagonal facade panels, with BIM-driven fabrication coordination from concept geometry through installation. Case study →
GAIA Residences, Limassol — coordinated production drawings for typical and non-typical apartment types across five buildings and 150 apartments. Case study →
HGA Hospital, Acapulco — the BIM model served as the primary source of information for coordination and execution.
Managed teams, one invoice.
Work is done by vetted modelers and coordinators managed by ConstruBIM, with coordination and QA built in, for clients in the United States, Mexico, the United Arab Emirates, Saudi Arabia and Europe. Teams can ramp up or down. See hire BIM talent for dedicated modelers.
Frequently asked questions
What do you model?
Architectural, structural and MEP models authored to your BIM Execution Plan, with drawing production from the model. Scan-to-BIM as-built models and fabrication-grade (LOD 400) facade and component modeling are available as separate scopes.
Which level of development (LOD) do you work to?
Discipline models are authored at the level of development your BEP sets, typically LOD 200 to 400. Fabrication-grade modeling is delivered at LOD 400.
Do you work on our standards and templates?
Yes. Production runs on your standards and templates; where a client has none, ConstruBIM sets them up in the BIM Execution Plan.
What do you need from us to start?
The drawings or models to work from, and your standards if you have them. For existing buildings, point clouds from laser scanning or photogrammetry can be converted into as-built models.
Which formats do you accept?
Revit, Archicad, Tekla, Civil 3D, IFC, Navisworks and point clouds.
How is Revit modeling priced?
ConstruBIM prices on one global rate card, in USD with indicative MXN, AED, SAR and EUR values: per square metre for modeling, or as dedicated modelers by the month. See the pricing page for current rates.

Tell us the scope — get a number.
Indicative cost, team size and timeline in 30 seconds, on one global rate card.
Get an instant quote →Or write to info@construbim.com · WhatsApp +1-619-708-7888 · contact form